OUR STORY

Nordu was built on a simple belief. Outdoor spaces deserve the same thinking as the buildings we live and work in.

Too many garden buildings are designed to be sold. Quick to build. Easy to install. Soon forgotten. Nordu exists because that wasn't good enough.

Shaped by years of direct experience in modular construction across Scotland. That experience changed everything. What endured was always the same. Proportion protected. Materials chosen carefully. Restraint applied at every stage.

Inspired by Nordic principles. A design tradition that values simplicity, precision, and the honest use of materials. The idea that a space should feel like it belongs — to its surroundings, to the landscape, to the people who use it.

Based in Scotland. Built for Scotland. Designed to last.

THE NORDU DIFFERENCE

  • Design rooted in Scandinavia. Simplified form. Material honesty. A deep respect for how spaces feel to live in. Nordic thinking doesn't add more. It removes what doesn't belong.

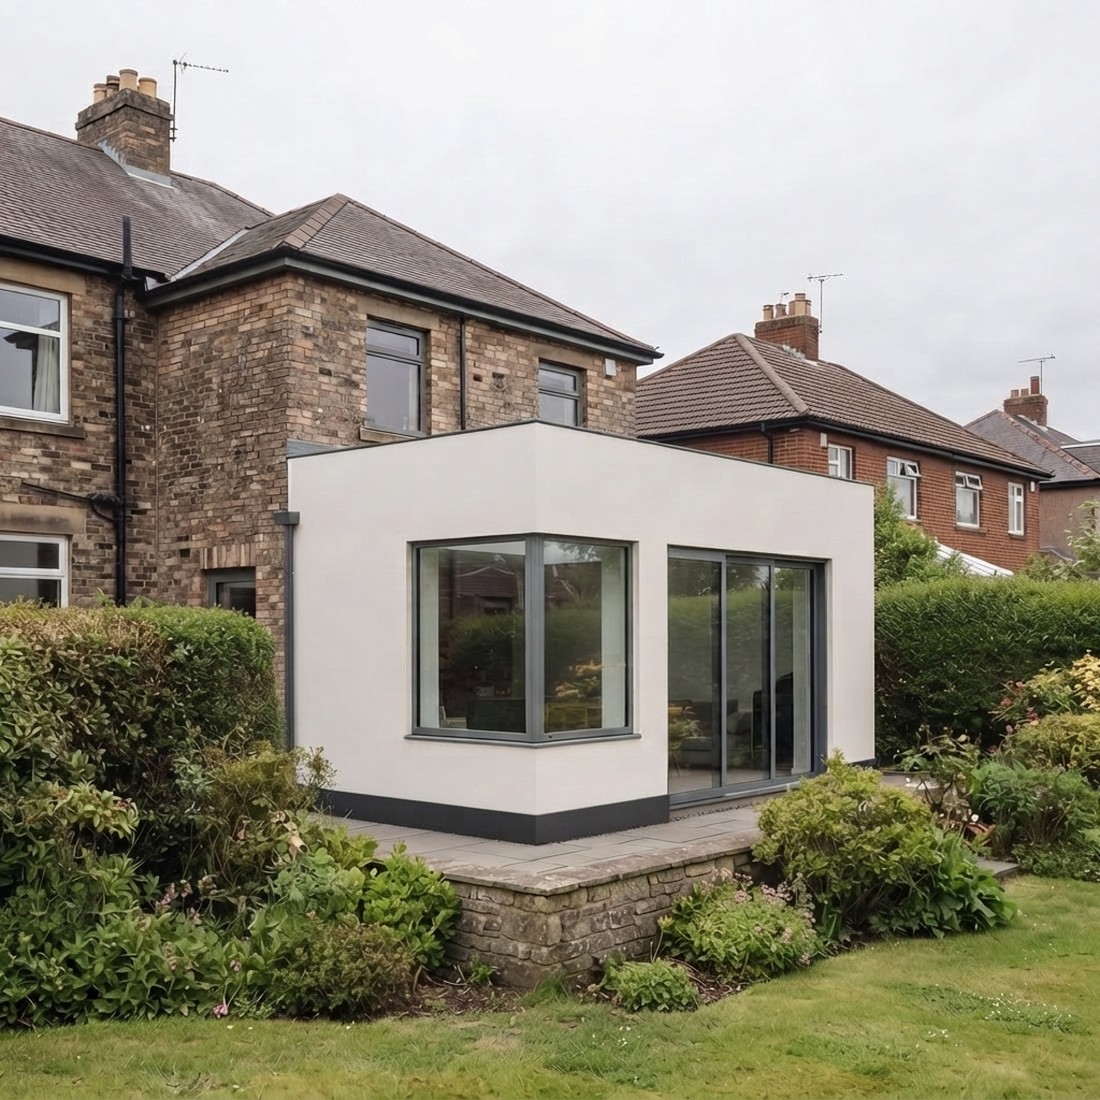
  • Not a shed with upgrades. Nordu spaces are architectural structures, designed from the ground up. Our designers bring architectural rigour to every decision, at every stage of the process.

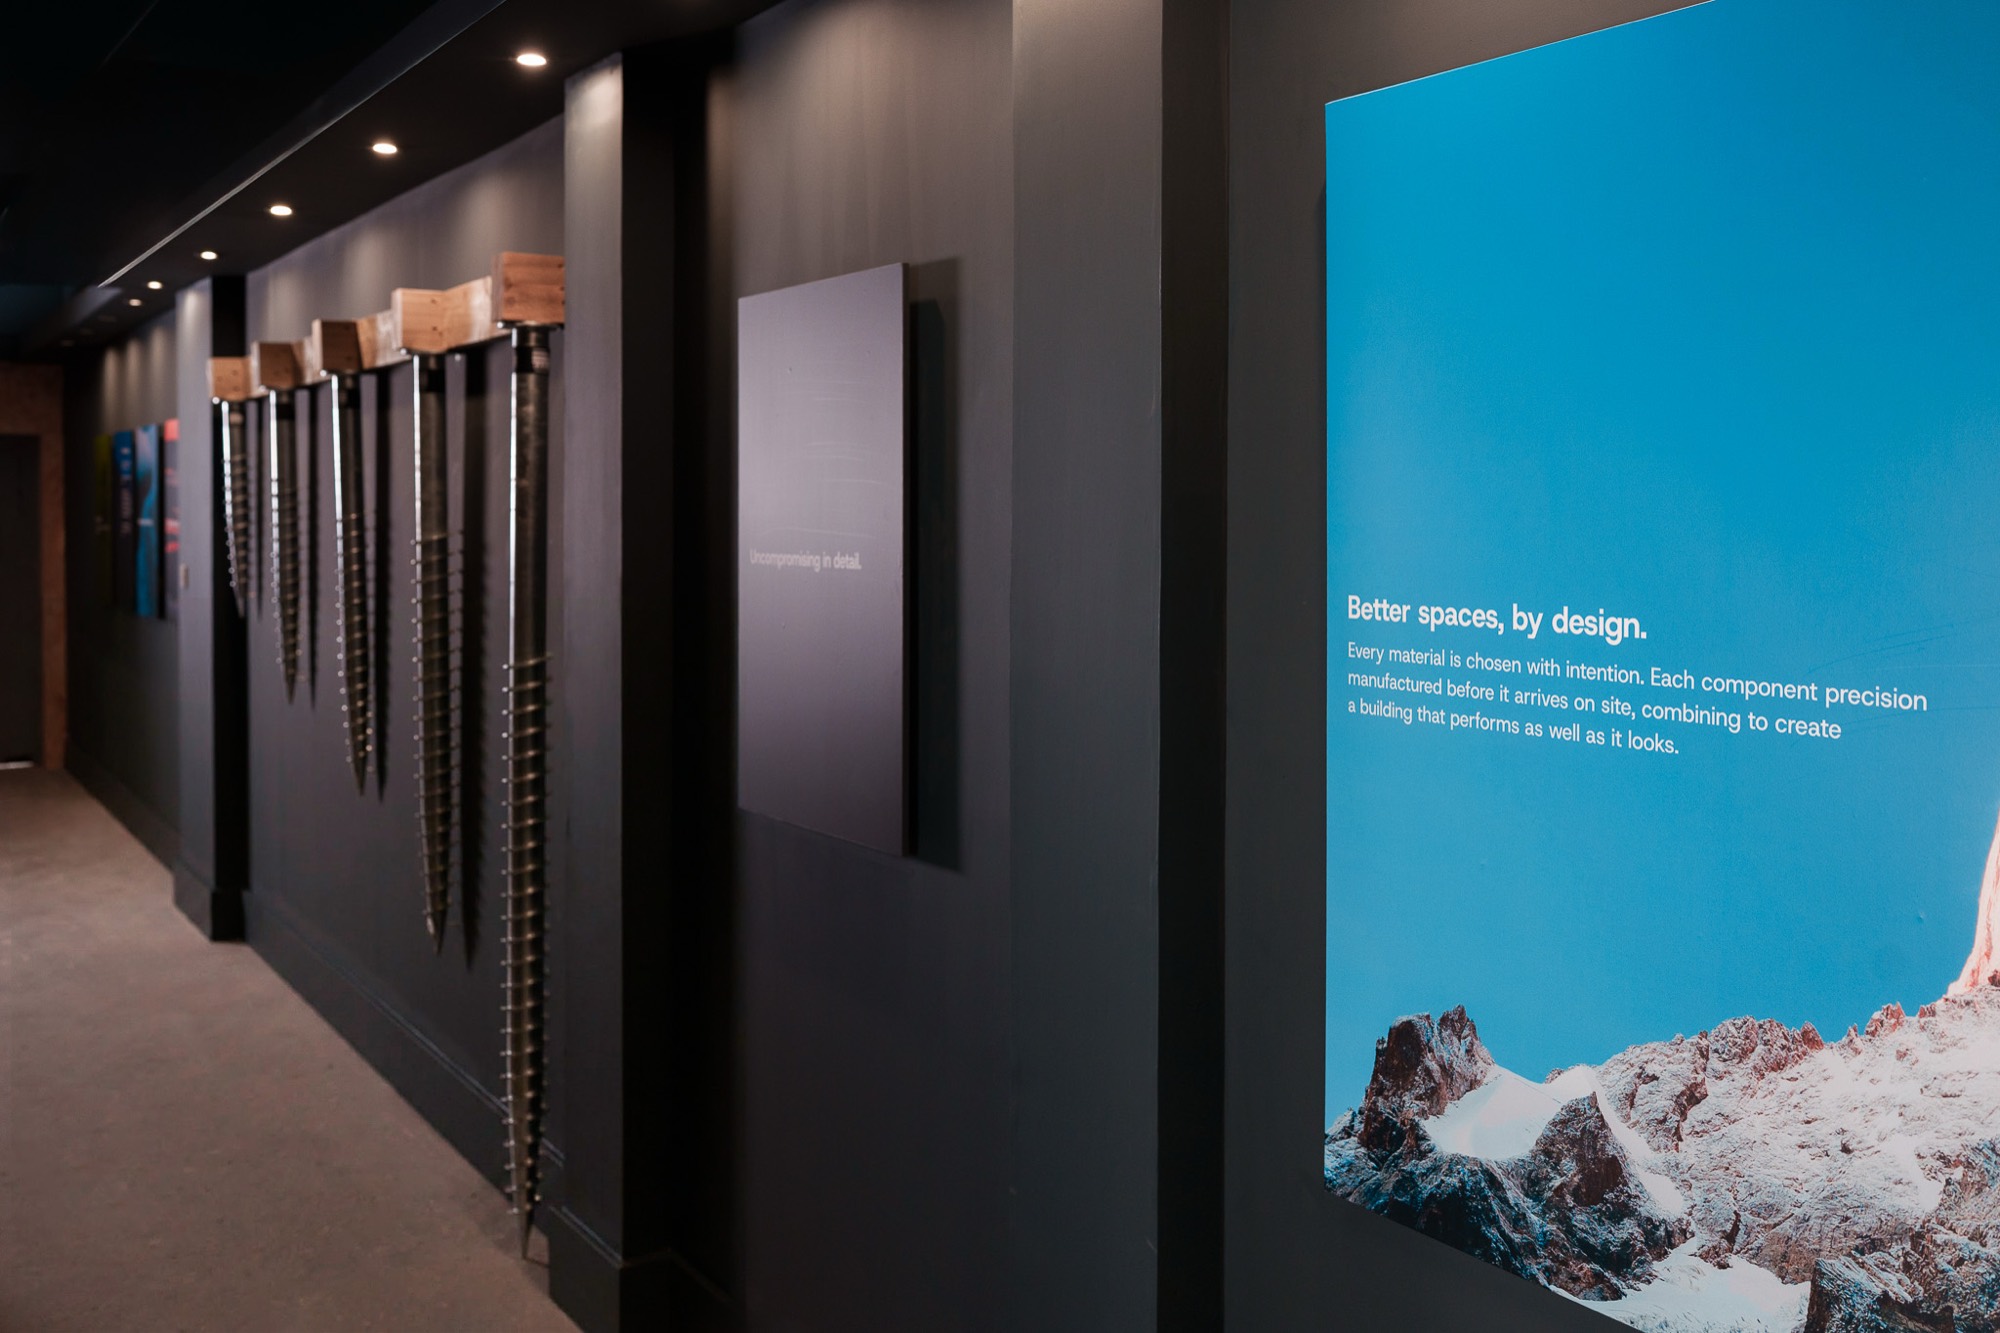
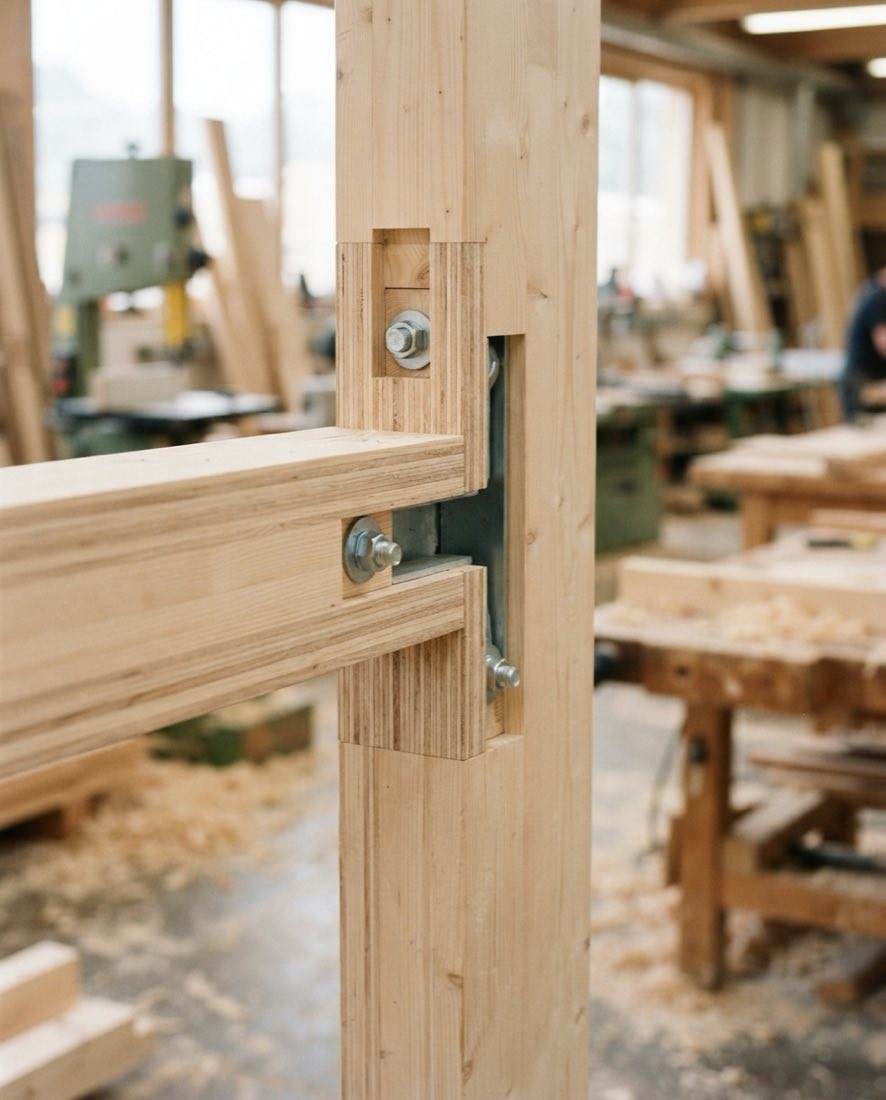
  • Built on an modular system. The Nordu Grid governs every proportion, panel, and junction. Buildings scale cleanly, components fit precisely, and nothing is left to chance.

  • Airtight construction. High-performance insulation. Continuous envelope detailing. The result is a building that stays warm in winter, cool in summer, and comfortable all year round.

  • Thermowood fraké. Slim-profile aluminium glazing. High-performance roof membrane. Materials chosen for how long they last. Nordu buildings are designed to perform. Without compromise.