Sealed, not just insulated.
Insulation only works if air is not moving through it. Most buildings lose a
surprising amount of heat not through the walls themselves but through the
gaps around them. Around the joists, behind the sockets, at the junction where
the roof meets the wall.
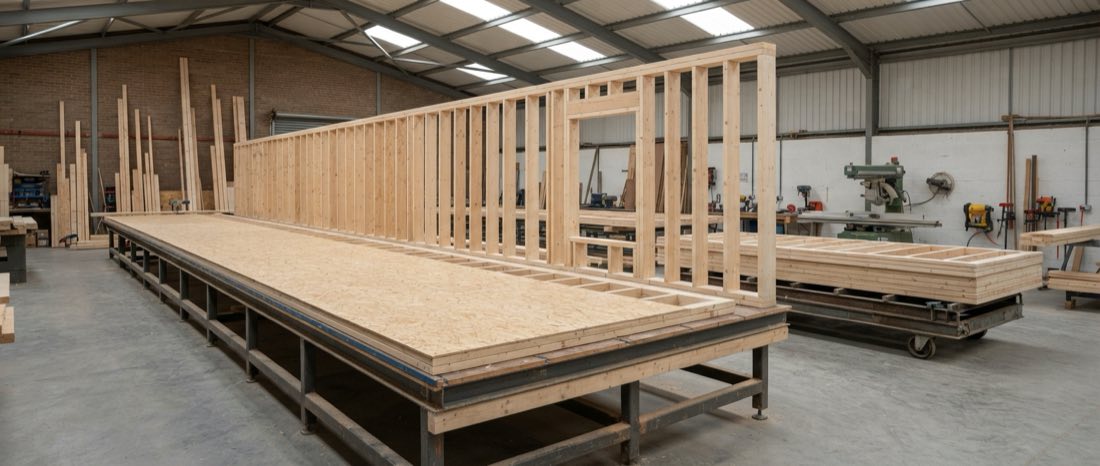
A Nordu building is made as one sealed box. The airtight layer runs
continuously around floor, walls and roof, and the junctions where it would
normally be broken are designed and taped in the factory rather than improvised
on site.
What that means day to day is simple. The building holds temperature. It costs
very little to heat. It stays quiet. And it does not get that cold draught
across the floor that most extensions have by their second winter.
- Continuous insulation with no cold bridges at the junctions
- Airtight layer sealed in factory conditions, then checked
- Mechanical ventilation so a sealed building still gets fresh air
- High performance glazing as standard