THE NORDU COLLECTION
Scaled to you.
Every Nordu building is designed on the same 1200mm architectural grid. Each volume shares the same proportions, the same performance envelope, and the same construction standard. One system, adaptable to your needs.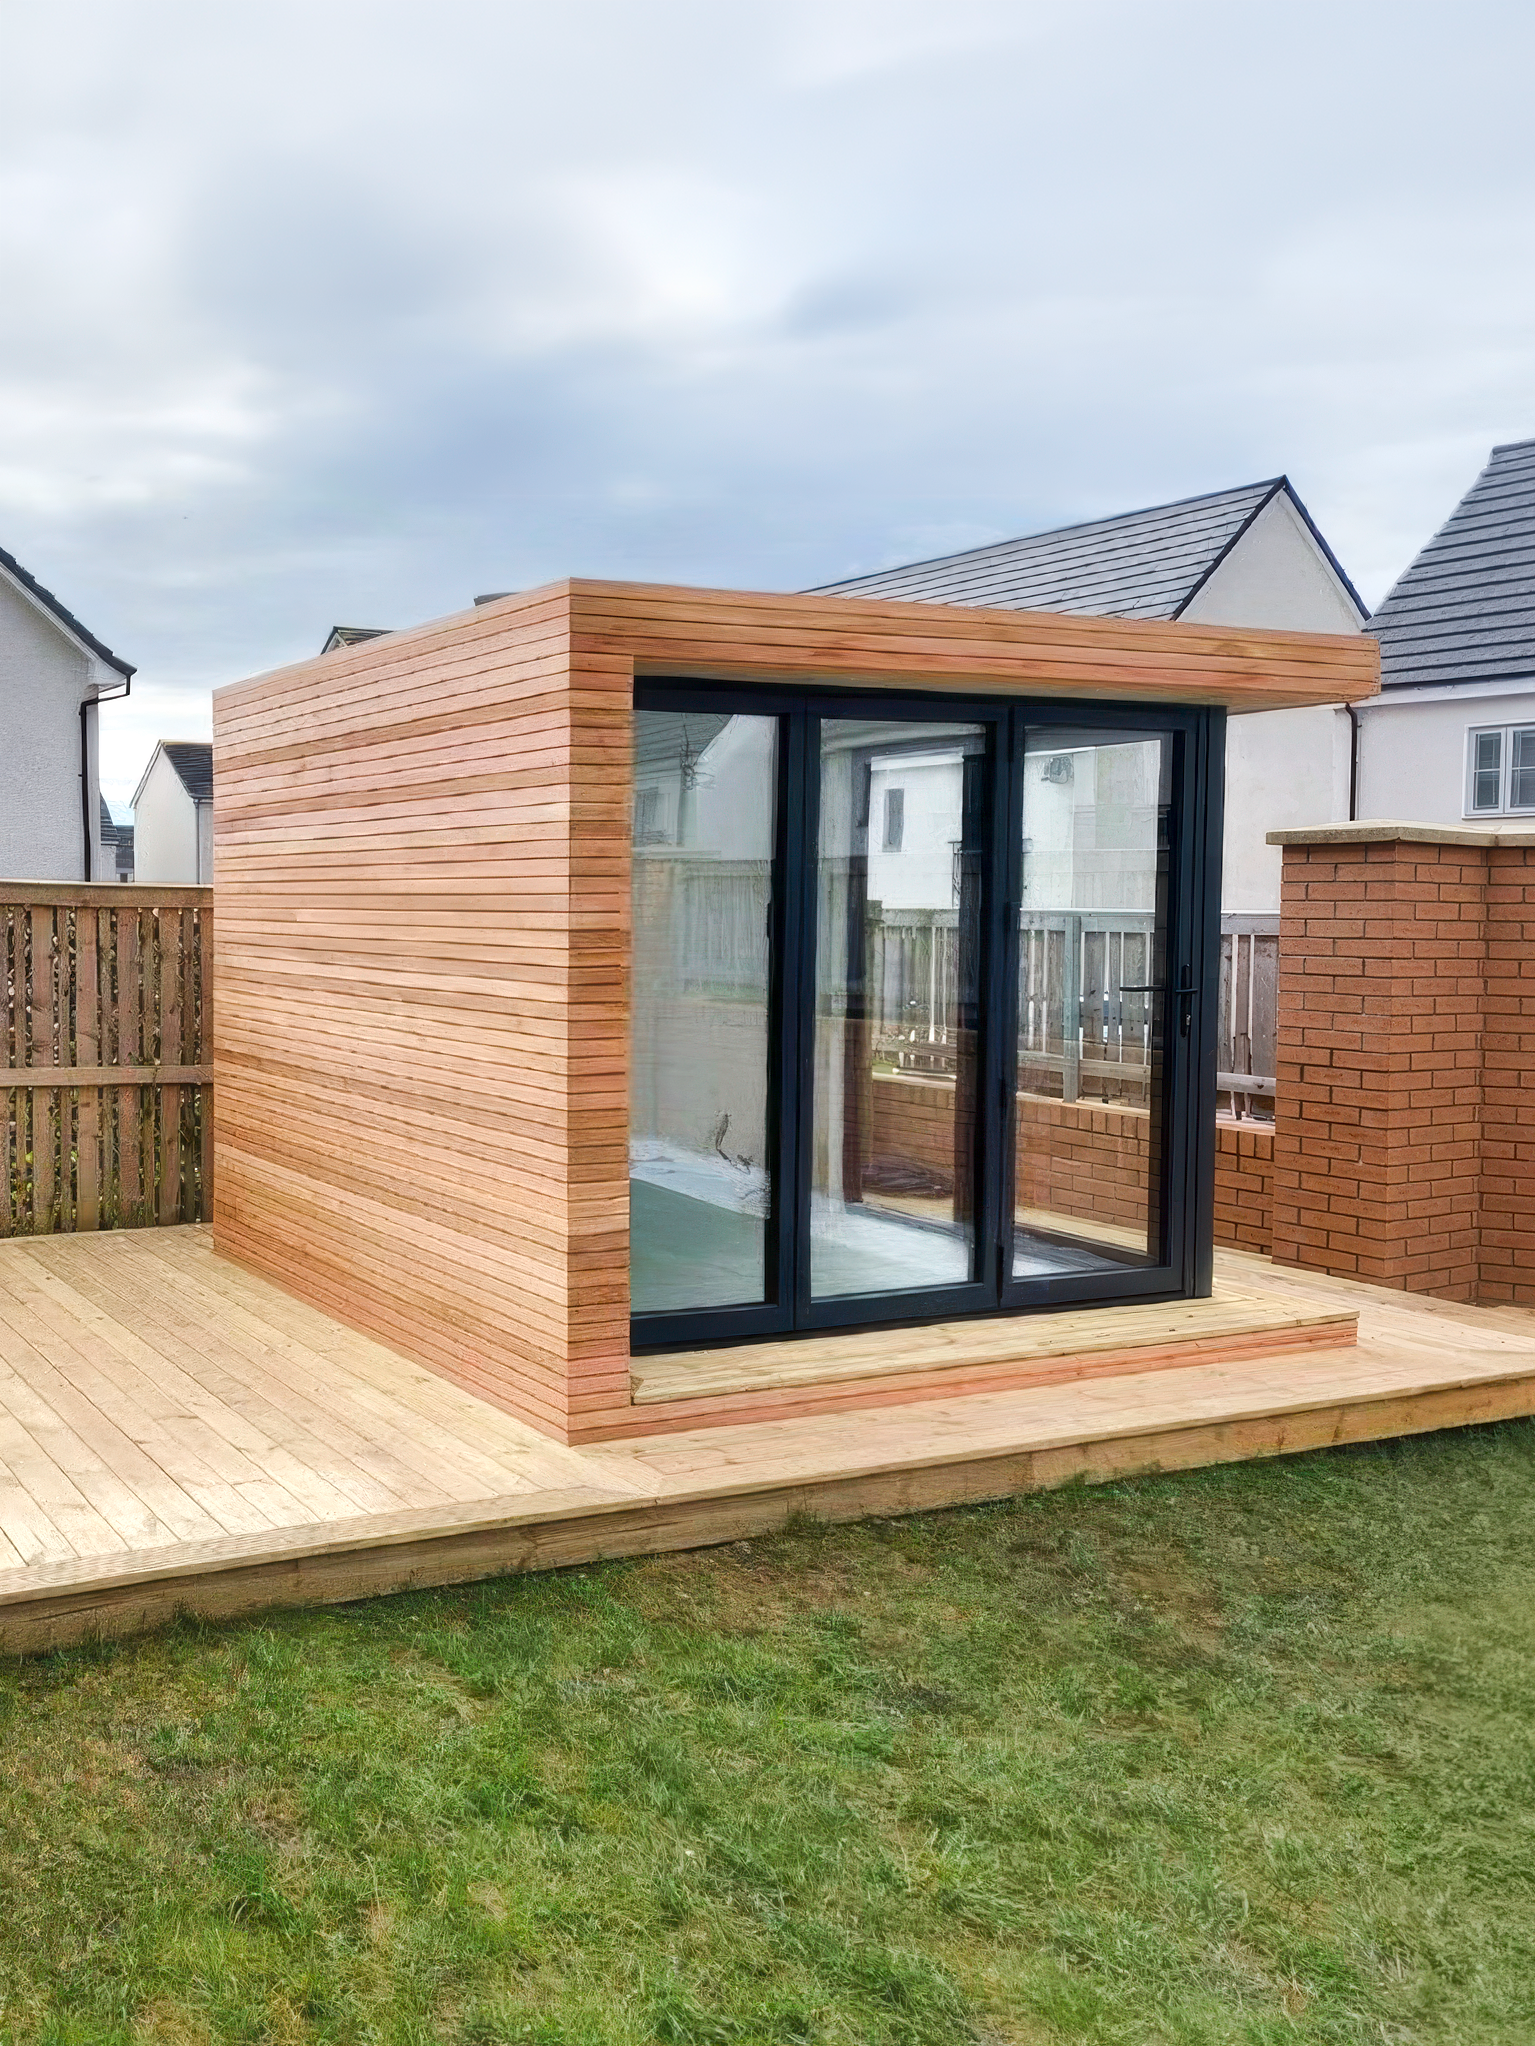
NORDU 1
Compact Architecture.
Office / Studio / Retreat
From 2.4m × 3.6m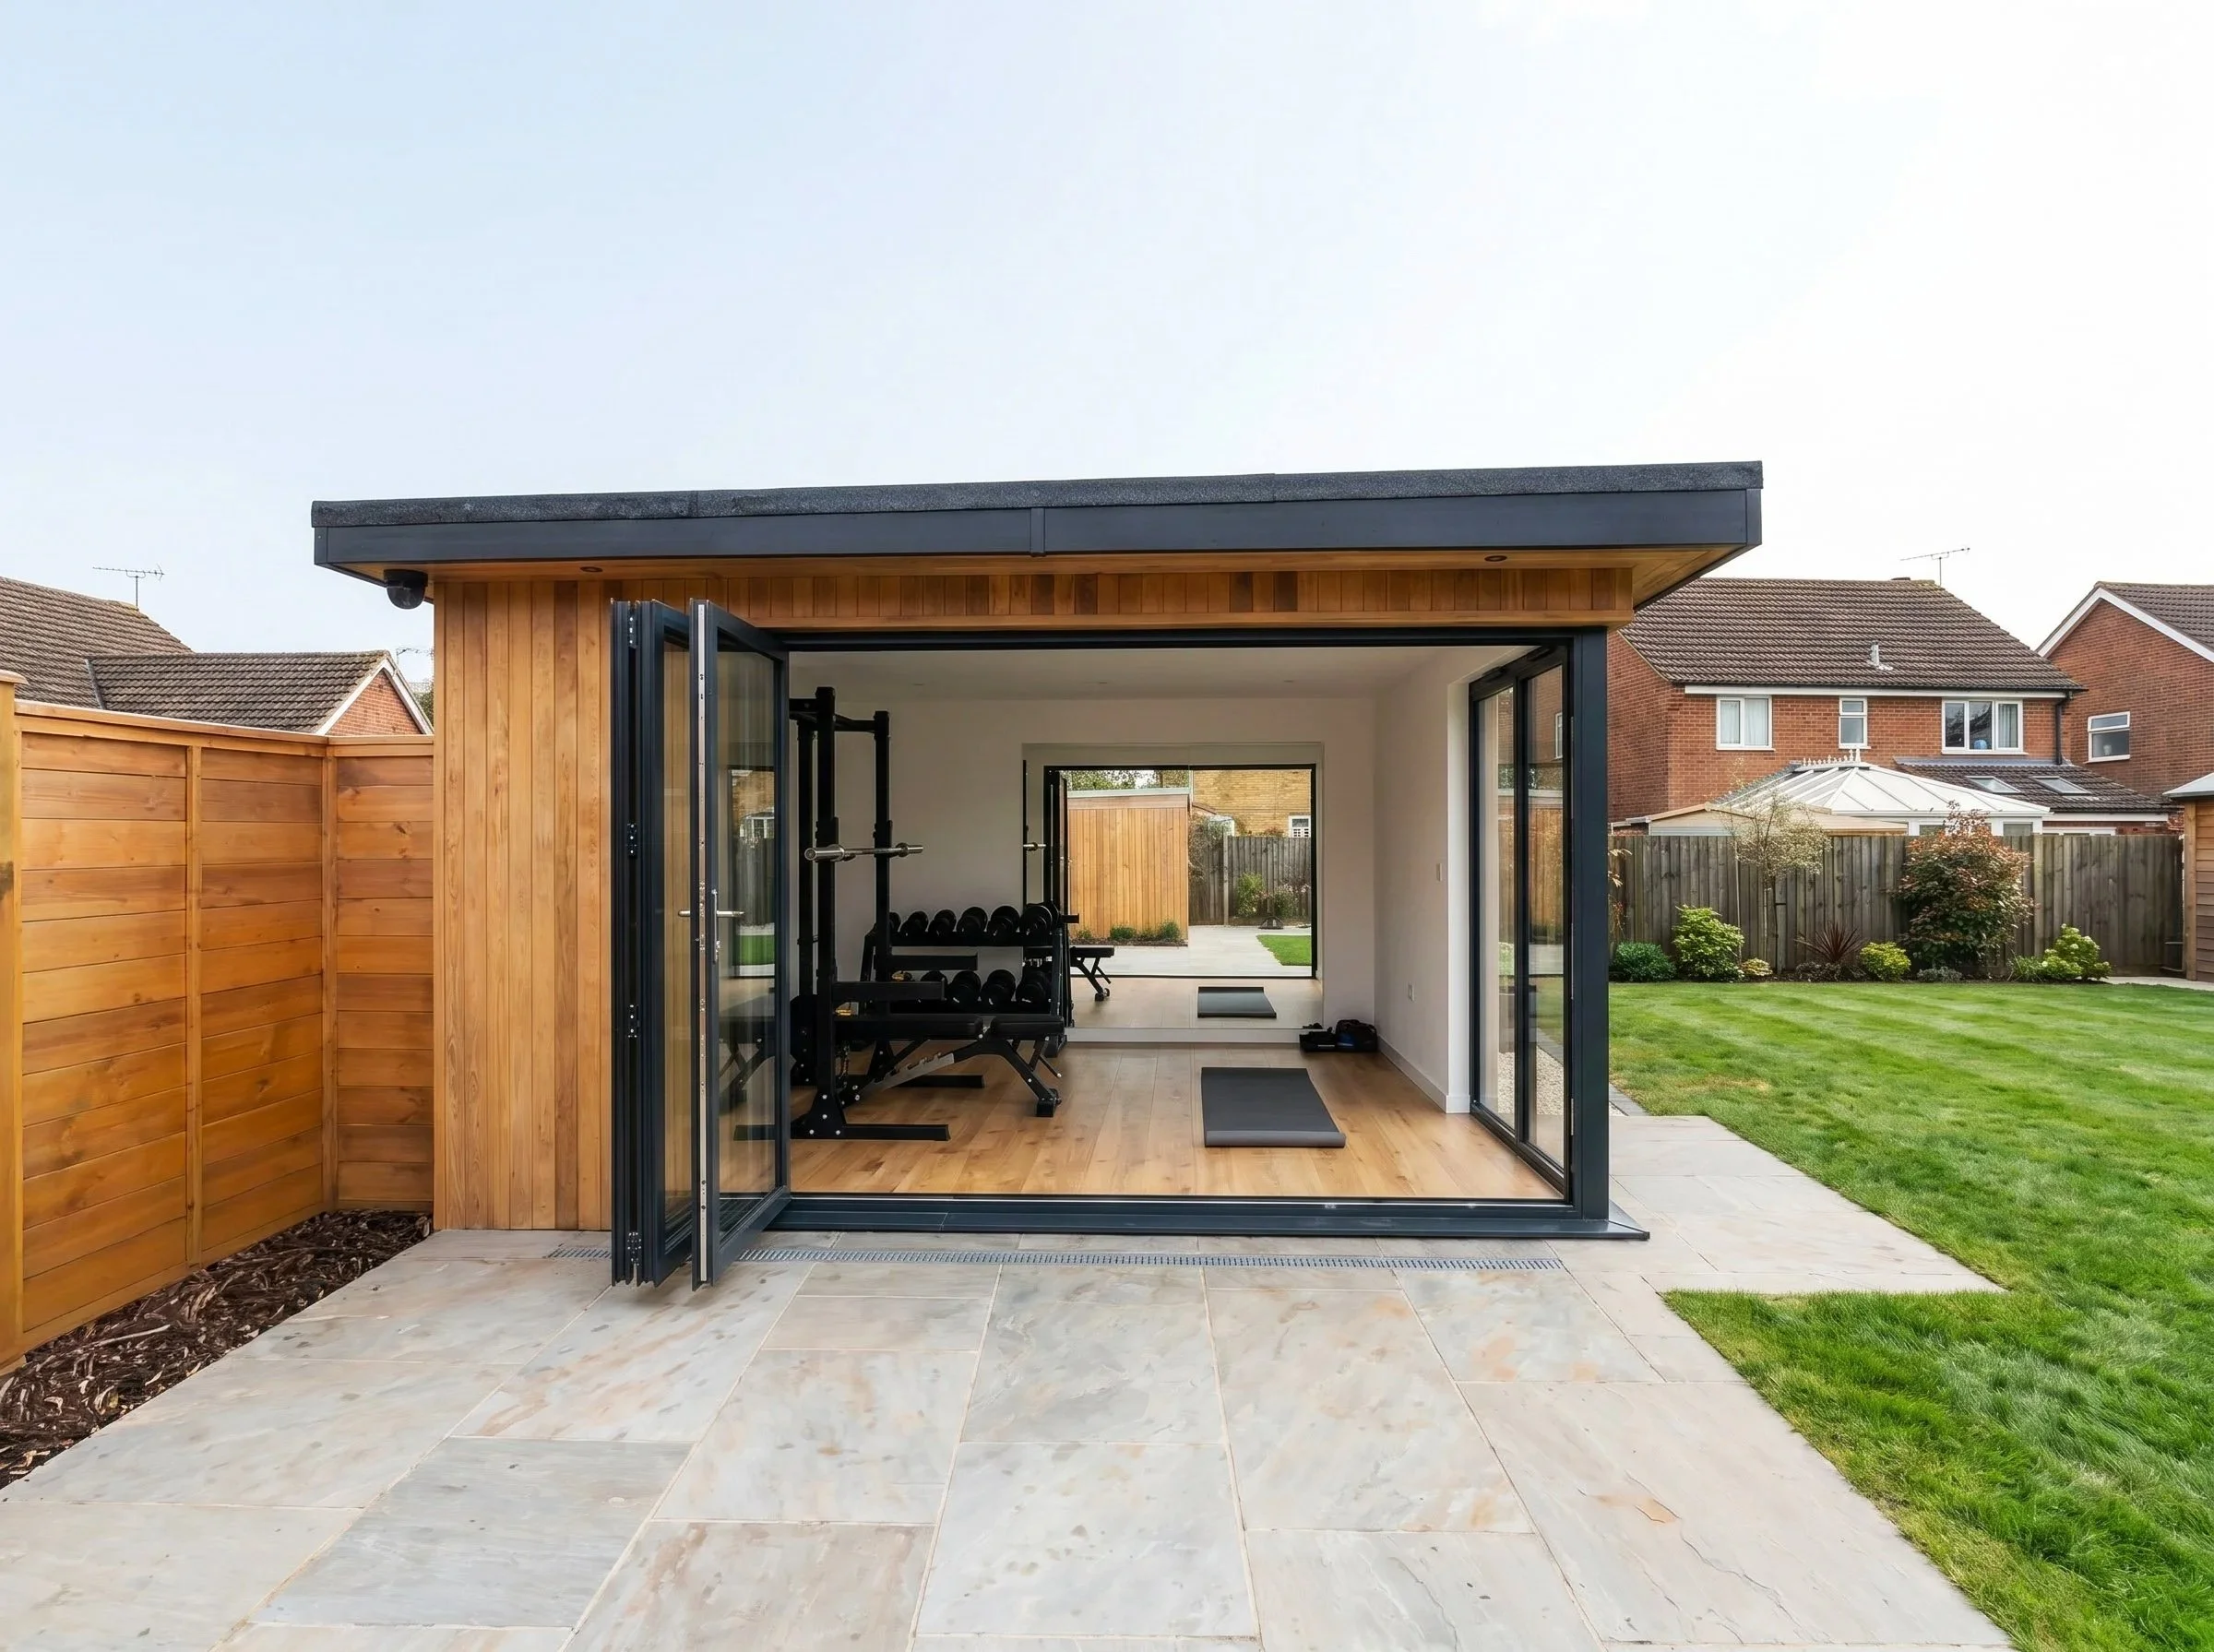
NORDU 2
Space without compromise.
Creative Workspace / Gym / Guest Room
From 3.6m × 4.8m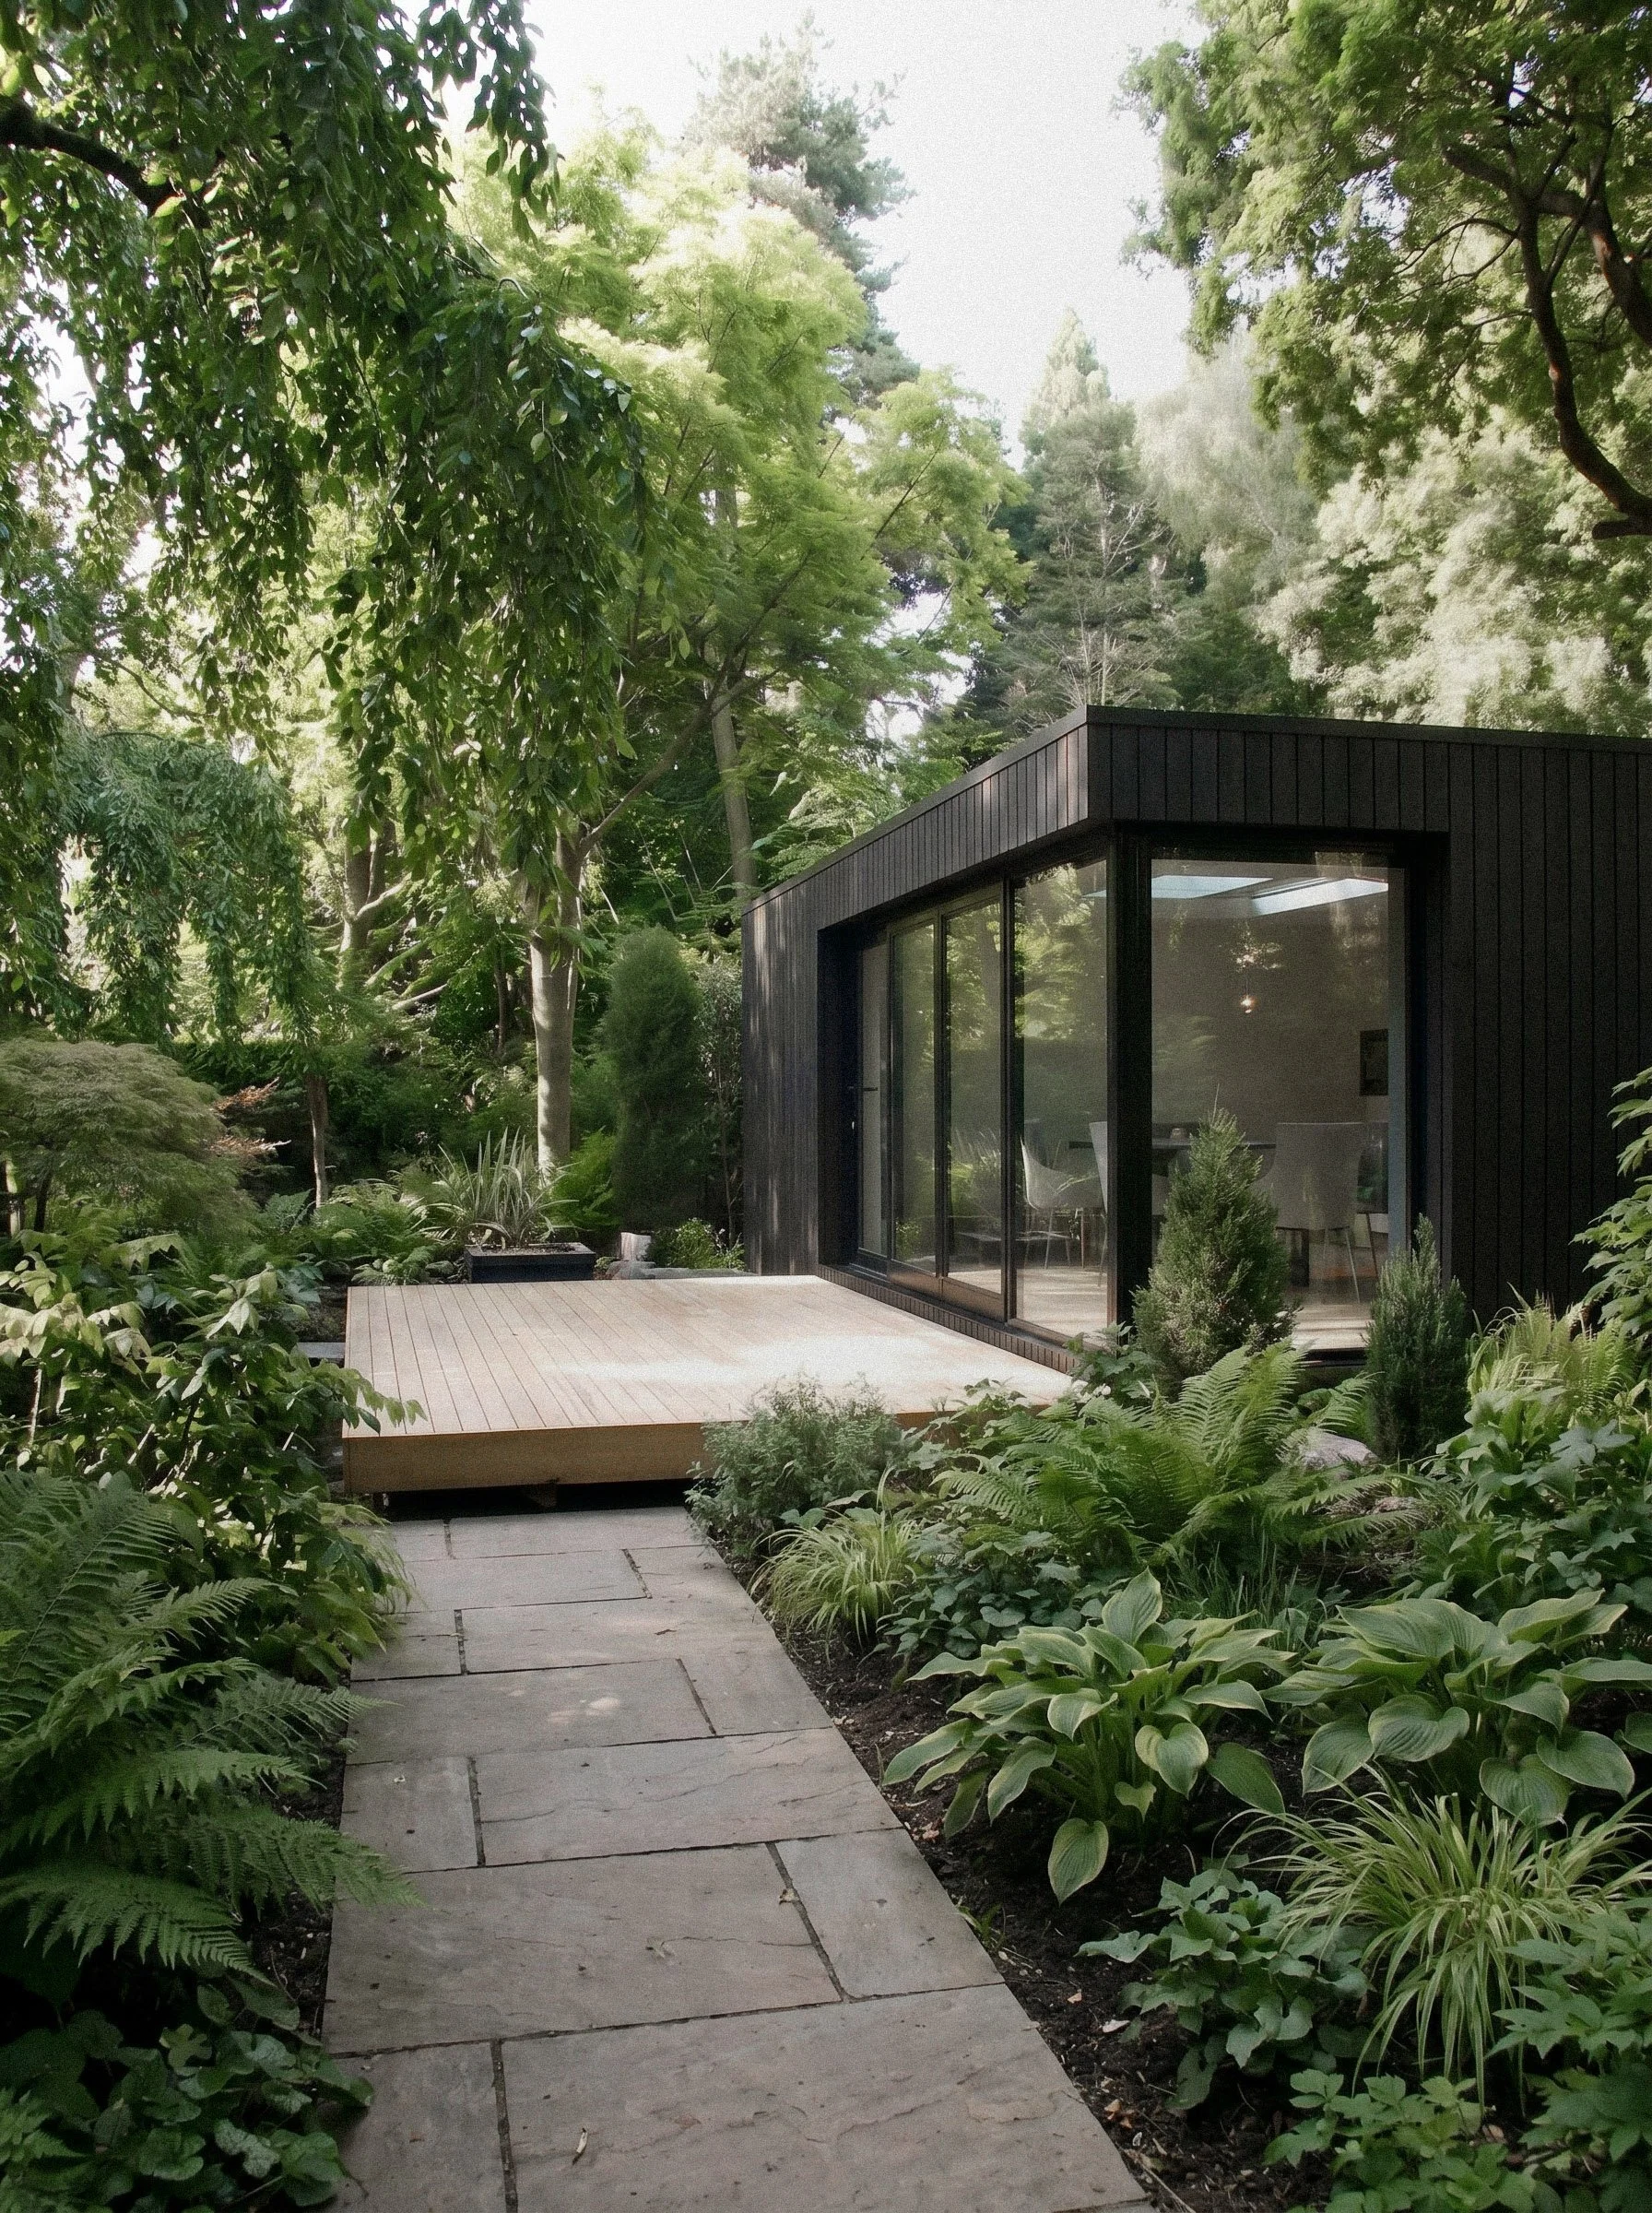
NORDU 3
The largest space in the collection.
Garden Living / Wellness / Creative Studio
From 4.2m x 5.4m +BEAUTIFUL INSIDE AND OUT
Designed with the same care on the inside as they present on the outside.Natural materials, considered finishes, and a calm interior palette that feels warm, quiet, and timeless.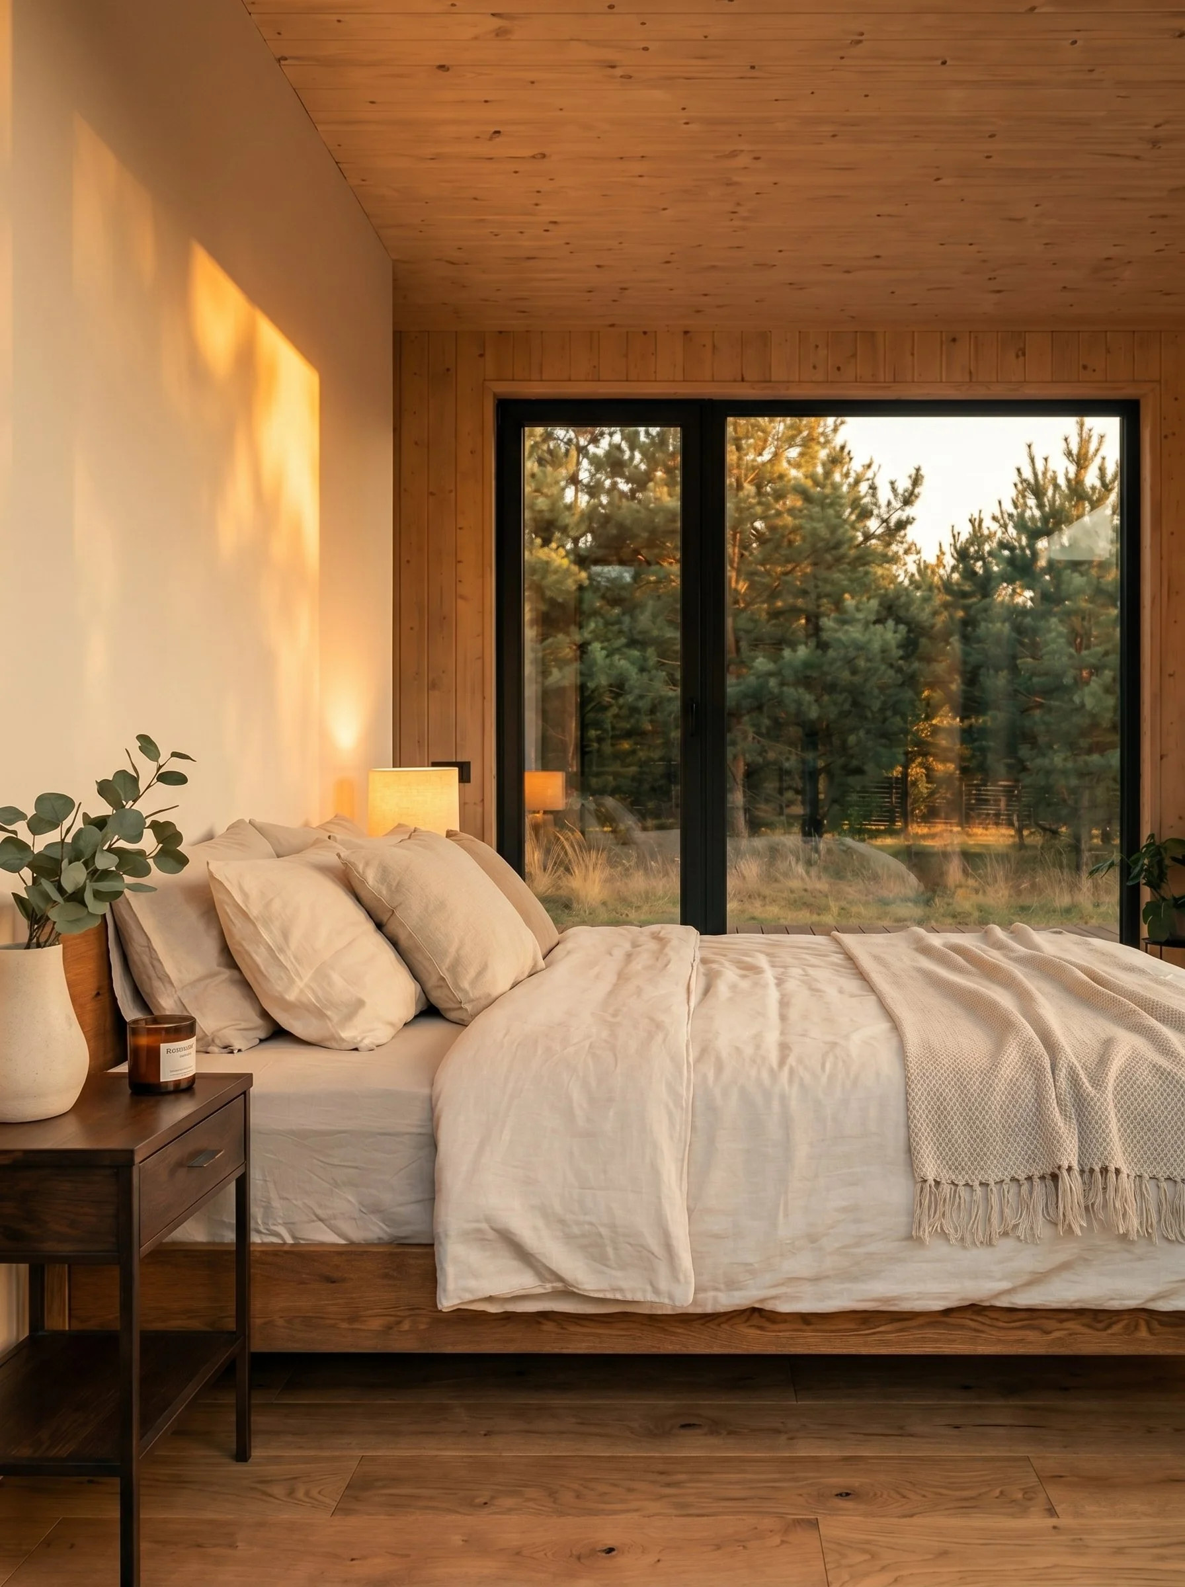
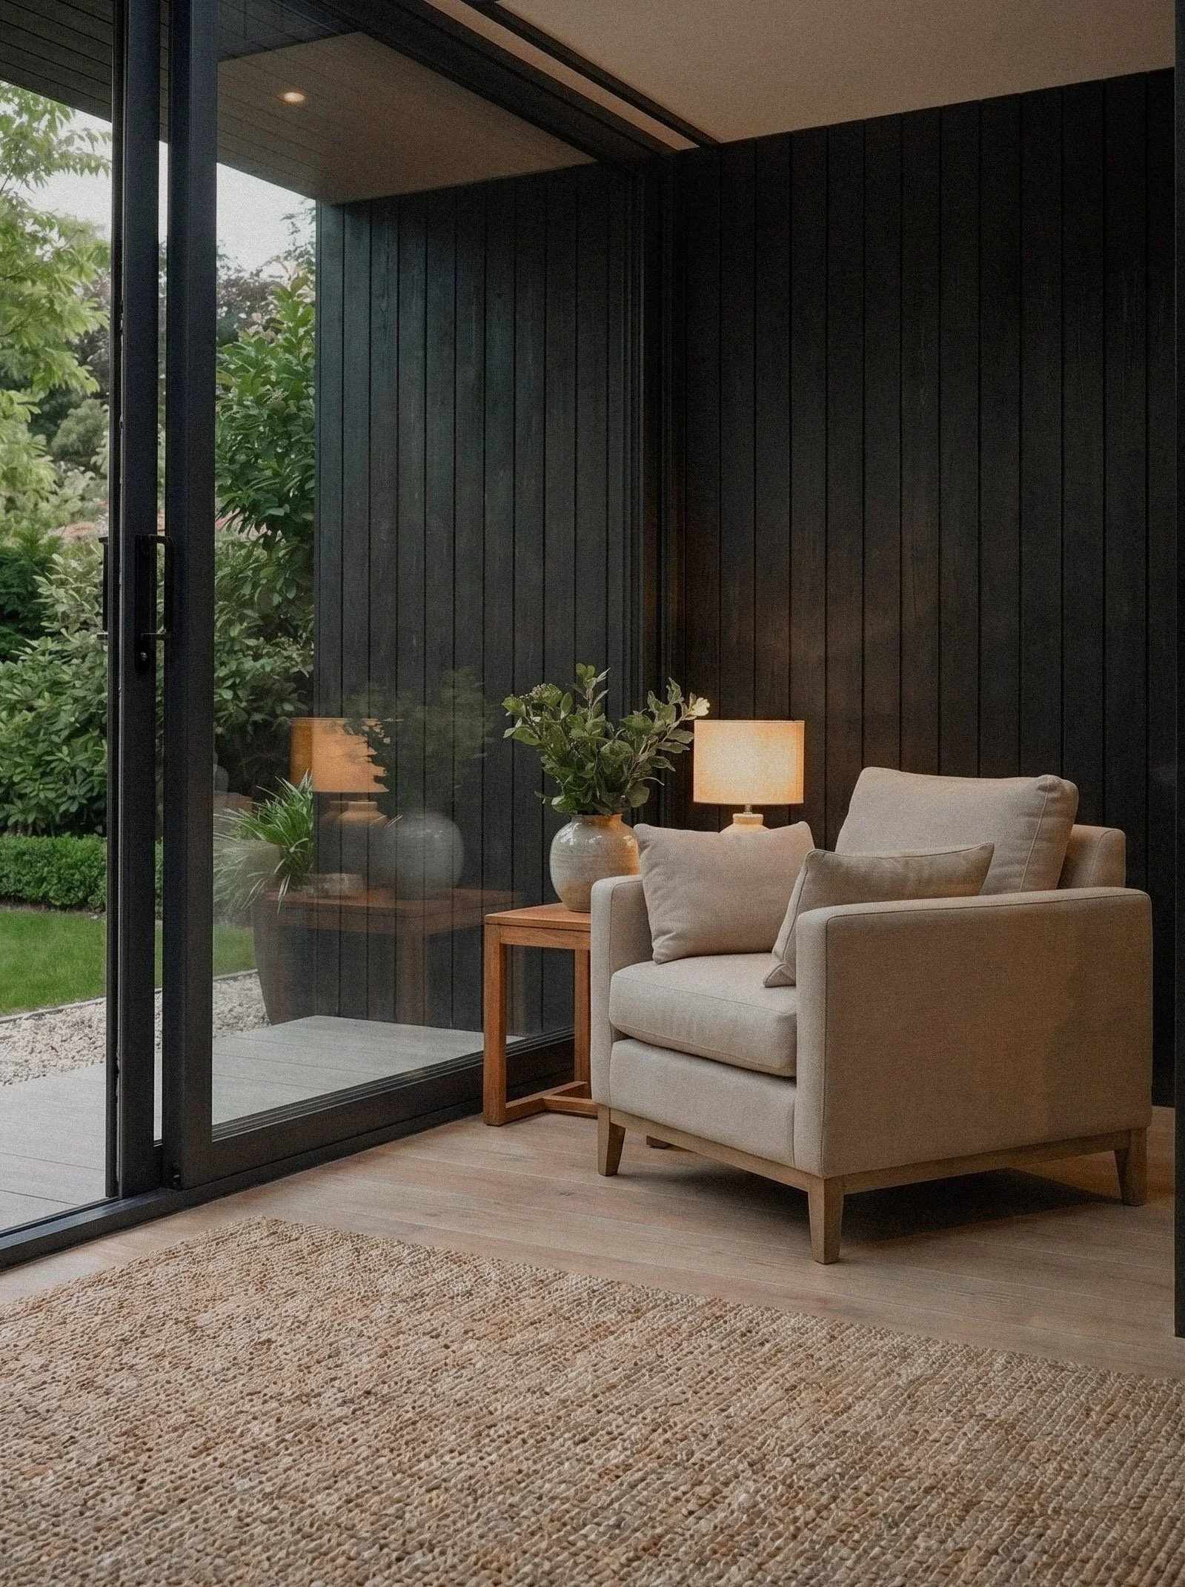
Visit our showroom on the outskirts of Glasgow and see the quality of construction, materials, and finish for yourself.
HOW IT WORKS
01
Tell us your vision.
Complete the form or book a showroom visit. We'll talk through your space, your garden, and how you want to use it.02
We design around you.
Your brief shapes everything. Proportion, material, light, and detail resolved before anything is built.03
We build it properly.
Precision from factory to site. Components are manufactured to exact tolerances and installed on site. Your building performs from day one.
Nordu ONE
The Ultimate Expression.